<-- style PDP --> 469 Westvale Drive, Waterloo - Single Family Residence for sale for $819,700
  • new
  • for sale

469 Westvale Drive

Waterloo, ON, N2T 1S9 - Westvale

$819,700

  • Neighbourhood

    Westvale

  • Major Intersection

  • Listed Since: 1 day(s)

  • Last update: today

Overview

  • Property Type

    Single Family Residence, Traditional

  • Bedrooms

    4 + 0

  • Bathrooms

    3

  • Basement

    Full, Finished

  • Kitchen

    n/a

  • Total Parking

    4 (2 null Garage)

  • Lot Size

    Available Upon Request

  • Taxes

    $5,585.81 (2026)

  • Type

    Freehold

Property Description

Property description for 469 Westvale Drive, Waterloo

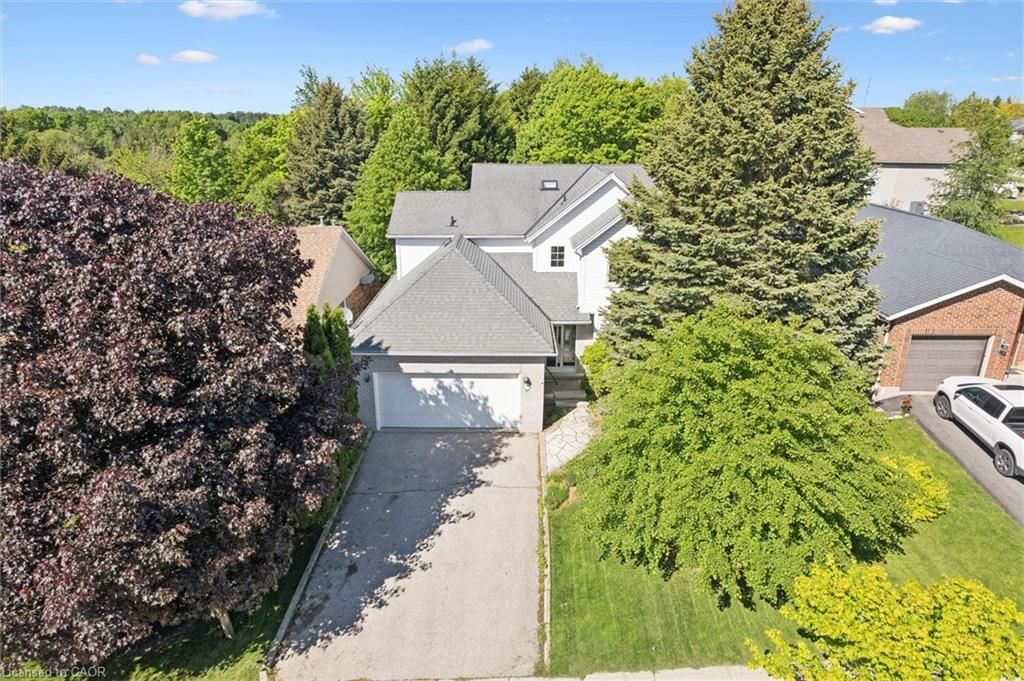
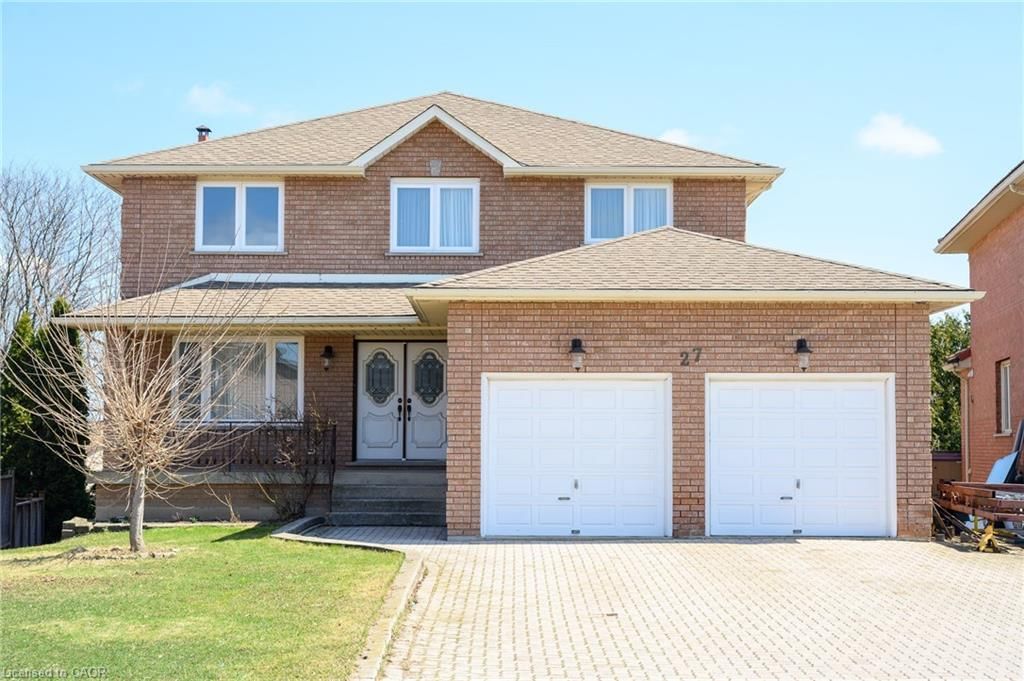
Room to gather. Room to retreat. Room to grow. That’s what sets 469 Westvale Drive apart. Set on a generous .23-acre corner lot in Westvale, this 4-bedroom, 2.5-bath home delivers something buyers are always asking for: more usable space, in more of the right places. Instead of one main living area trying to do everything, you get distinct spaces for different parts of life — a bright living room, a separate dining room, a comfortable family room and a finished rec room downstairs. Hardwood runs through the living, dining and family rooms, while ceramic tile adds durability in the entry, kitchen and laundry. The kitchen connects easily to the rest of the main floor, and the beautiful deck gives you even more room to live outdoors when the weather cooperates. Upstairs, the large primary bedroom includes its own ensuite, with three additional bedrooms offering plenty of flexibility for family, guests or work-from-home needs. Downstairs, the L-shaped finished rec room creates yet another place to unwind, while a bonus room gives you options for an office, gym, hobby room, playroom or whatever fits your life best. Add in a double-car garage, a generous lot and a layout that gives everyone a little breathing room, and you have a home that simply works. Because sometimes the best feature isn’t one dramatic room. It’s having enough room for all the different parts of your life.

Listed by Real Broker Ontario Ltd.

  • MLS #

    40868781

  • Sq. Ft

    2371

  • Sq. Ft. Source

    MLS

  • Lot Irregularities

    n/a

  • Year Built

    1985

  • Pool

    n/a

  • Drive

    n/a

  • Garage

    n/a

  • Total Parking

    4

  • Family Room

    n/a

  • Den

    n/a

  • Exterior

    Aluminum Siding, Brick Veneer

  • Fireplace

    n/a

  • Roof

    Asphalt Shing

  • Foundation

    Poured Concrete

  • Elevator

    n/a

  • Water View

    n/a

  • Laundry Level

    n/a

  • Heat

    Fireplace-Wood, Forced Air, Natural Gas

  • A/C

    Central Air

  • Water

    Municipal

  • Water Supply

    n/a

  • Sewers

    n/a

  • Central Vac

    n/a

  • Laundry

    2.95 x 2.64 ft Main level

  • Bedroom

    3.48 x 3.30 ft Second level

  • Storage

    3.23 x 3.38 ft Basement level

  • Bathroom

    false Second level

    4-Piece

  • Recreation Room

    6.40 x 9.09 ft Basement level

  • Utility Room

    7.14 x 5.16 ft Basement level

  • Dining Room

    3.17 x 3.78 ft Main level

  • Eat-in Kitchen

    3.20 x 4.67 ft Main level

  • Living Room

    3.17 x 4.88 ft Main level

  • Bedroom

    2.95 x 3.58 ft Second level

  • Bedroom

    2.90 x 3.58 ft Second level

  • Bedroom Primary

    3.35 x 6.98 ft Second level

  • Bathroom

    false Main level

    2-Piece

  • Family Room

    3.20 x 4.75 ft Main level

  • MLS #

    40868781

  • Sq. Ft

    2371

  • Sq. Ft. Source

    MLS

  • Lot Irregularities

    n/a

  • Year Built

    1985

  • Pool

    n/a

  • Drive

    n/a

  • Garage

    n/a

  • Total Parking

    4

  • Family Room

    n/a

  • Den

    n/a

  • Exterior

    Aluminum Siding, Brick Veneer

  • Fireplace

    n/a

  • Roof

    Asphalt Shing

  • Foundation

    Poured Concrete

  • Elevator

    n/a

  • Water View

    n/a

  • Laundry Level

    n/a

  • Heat

    Fireplace-Wood, Forced Air, Natural Gas

  • A/C

    Central Air

  • Water

    Municipal

  • Water Supply

    n/a

  • Sewers

    n/a

  • Central Vac

    n/a

  • Laundry

    2.95 x 2.64 ft Main level

  • Bedroom

    3.48 x 3.30 ft Second level

  • Storage

    3.23 x 3.38 ft Basement level

  • Bathroom

    false Second level

    4-Piece

  • Recreation Room

    6.40 x 9.09 ft Basement level

  • Utility Room

    7.14 x 5.16 ft Basement level

  • Dining Room

    3.17 x 3.78 ft Main level

  • Eat-in Kitchen

    3.20 x 4.67 ft Main level

  • Living Room

    3.17 x 4.88 ft Main level

  • Bedroom

    2.95 x 3.58 ft Second level

  • Bedroom

    2.90 x 3.58 ft Second level

  • Bedroom Primary

    3.35 x 6.98 ft Second level

  • Bathroom

    false Main level

    2-Piece

  • Family Room

    3.20 x 4.75 ft Main level

Thinking of Selling?

Find Out Your Home’s Value in Today’s Market!

No Email or Signup is required to view your home estimate.

estimate your home value

Contact Manoj Kukreja

Sales Representative,
Century 21 People’s Choice Realty Inc.,
Brokerage
(647) 576 - 2100

Manoj profile avatar

Open house for 469 Westvale Drive, Waterloo

Property Open House

Property History

Property history for 469 Westvale Drive, Waterloo

This property has been sold 3 times before. Create your free account to explore sold prices, detailed property history, and more insider data.

Sign In / Register

Mortgage Calculator

This data is for informational purposes only.

Mortgage Payment per month

Principal Amount

Interest

Total Payable

Amortization

Amortization

Closing Cost Calculator

This data is for informational purposes only.

Closing Cost Total for this property

Total Cash flow for purchasing this property

Down Payment(%)*
Additional information

Provincial Land Transfer Tax

Ontario Land Transfer Tax Rebate

Toronto Land Transfer Tax

Toronto Land Transfer Tax Rebate

PST on CMHC Insurance Premium

Lawyer Fees

$2,825

Government Registration Fee's

$164

Title Insurance

Closing Cost Total

Total Cash flow for purchasing this property

Provincial Land Transfer Tax

Ontario Land Transfer Tax Rebate

Toronto Land Transfer Tax

Toronto Land Transfer Tax Rebate

PST on CMHC Insurance Premium

Lawyer Fees

$2,825

Government Registarion Fee's

$164

Title Insurance

Down Payment(%)*

* A down payment of less than 20% is permitted only for first-time home buyers purchasing their principal residence. The minimum down payment required is 5% for the portion of the purchase price up to $500,000, and 10% for the portion between $500,000 and $1,500,000. For properties priced over $1,500,000, a minimum down payment of 20% is required.

Thinking of Selling?

Find Out Your Home’s Value in Today’s Market!

No Email or Signup is required to view your home estimate.

estimate your home value

Contact Manoj Kukreja

Sales Representative, Century 21 People’s Choice Realty Inc., Brokerage
(647) 576 - 2100

Manoj profile avatar

Recent Sold Listings in Westvale, Waterloo

Popular Cities